
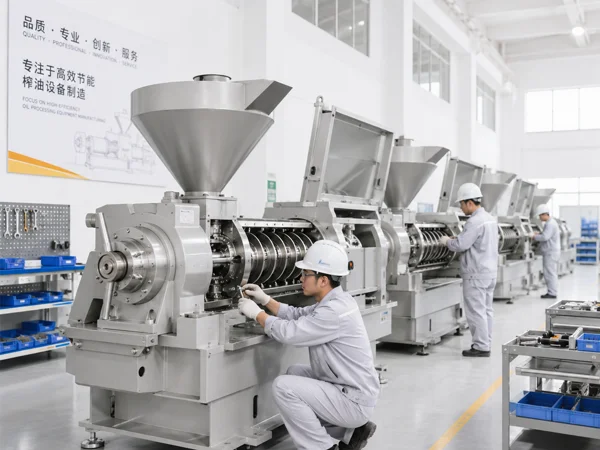
Oil Mill Plant Layout Input Checklist
A useful layout begins with confirmed process flow, machine list, building dimensions, column positions, floor levels, access routes, utilities, storage, product handling and maintenance clearance. Missing inputs create revisions later.
Short answer
Treat a layout as an engineering coordination document, not an equipment collage. Freeze the process basis and record unknowns before dimensions are presented as final.
Process and production basis
- Oilseed or oil type, incoming condition and storage method.
- Required process sequence and whether future stages are planned.
- Daily capacity, operating hours, shifts and cleaning/changeover pattern.
- Raw material, crude oil, finished oil, cake, gums, water and waste flows.
Building and access survey
| Input | Record |
|---|---|
| Plan dimensions | Internal length, width, levels and clear height. |
| Structure | Columns, beams, pits, floor openings and load restrictions. |
| Access | Doors, roads, container unloading, forklift and crane routes. |
| Maintenance | Removal paths, working clearances and safe isolation space. |
| Expansion | Reserved area and connection points for future stages. |
Utilities and environmental interfaces
Electrical
Voltage, phase, frequency, distribution location and local protection design.
Heat and fuel
Available source, safe storage, exhaust and project responsibility.
Water and drainage
Source, quality, temperature, flow, cleaning and discharge route.
Air and ventilation
Compressed air, dust, heat, odor and ventilation needs.
Documents that must remain provisional
Machine footprints, loads, nozzle positions, electrical connections and service clearances must come from current approved drawings. Concept layouts may reserve space and show flow, but should be labeled preliminary until the equipment configuration is frozen.
Layout submission package
- Process brief and target capacity.
- Scaled building plan with dimensions and obstructions.
- Available utility information and connection locations.
- Material storage, packaging and logistics requirements.
- Local safety, food, structural and fire requirements identified by the project owner.
- List of requested outputs: concept flow, equipment arrangement, utility points or foundation information.
Technical review boundary
General selection and diagnostic guidance can be used for planning. Final model data, settings, limits, utilities, test conditions and acceptance criteria must come from the current approved technical file for the supplied machine. Fields without a recorded technical source remain pending review.
Frequently asked questions
Can a layout be finalized before machine selection?
Only a concept arrangement can be prepared. Final footprints, loads and interfaces require the approved equipment configuration.
What drawing format should I send?
Send the clearest available scaled plan or dimensioned sketch, and identify every known obstruction, door, column and level.
Who confirms local compliance?
The project owner must coordinate qualified local professionals and authorities for structural, electrical, fire, food and workplace requirements.
Send the material, present process, required duty, utilities and target outlet condition.